

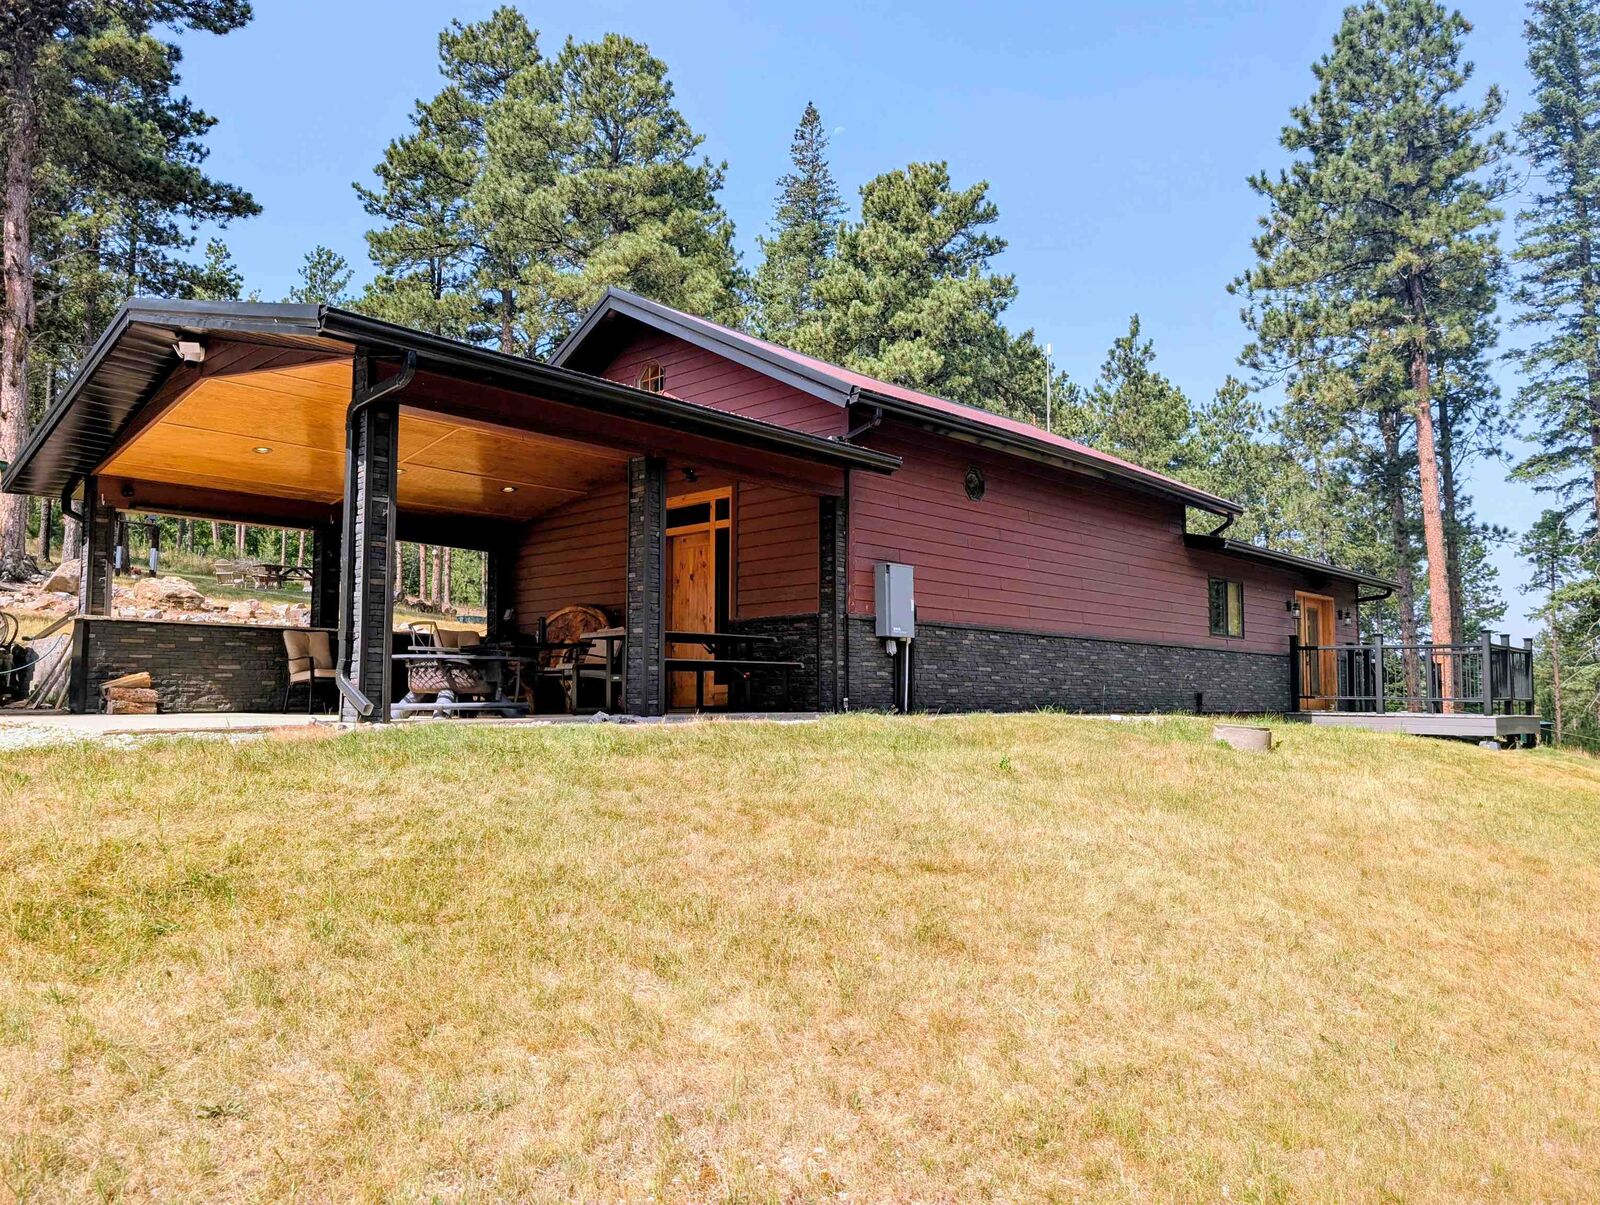
Sold
Listing Courtesy of: MOUNT RUSHMORE AOR / Listed By: Greg Klein, Century 21 Associated Realty; Kathleen Scott, Associated Realty
21615 High Country Court Deadwood, SD 57732
Sold on 09/25/2026
$550,000 (USD)
Sold Date:
09/25/2026
09/25/2026
Lot Size
1.36 acres
1.36 acres
Type
Single-Family Home
Single-Family Home
Year Built
1992
1992
Style
Cabin
Cabin
School District
Lead/Deadwood
Lead/Deadwood
County
Lawrence County
Lawrence County
Listed By
Greg Klein, Century 21 Associated Realty
Kathleen Scott, Century 21 Associated Realty
Kathleen Scott, Century 21 Associated Realty
Source
MOUNT RUSHMORE AOR
Last checked Oct 8 2026 at 7:35 AM GMT+0000
MOUNT RUSHMORE AOR
Last checked Oct 8 2026 at 7:35 AM GMT+0000
Bathroom Details
Interior Features
- Ceiling Fan(s)
- Tile Floors
- Vaulted Ceiling(s)
Kitchen
- Granite Countertops
Subdivision
- High Country Subdivision
Lot Information
- Corner Lot
- Borders National Forest
Property Features
- Fireplace: Fireplace
- Fireplace: In Living Room
- Fireplace: Gas Log
- Foundation: Slab
Heating and Cooling
- Propane
- Cove
- Electric
Exterior Features
- Unpaved Street
- Shed
- Outbuildings
- Roof: Metal
Utility Information
- Fuel: Propane, Electric
Garage
- Detached
Listing Price History
Date
Event
Price
% Change
$ (+/-)
Disclaimer: Copyright 2026 Mount Rushmore Association of Realtors. All rights reserved. This information is deemed reliable, but not guaranteed. The information being provided is for consumers’ personal, non-commercial use and may not be used for any purpose other than to identify prospective properties consumers may be interested in purchasing. Data last updated 10/8/26 00:35